The timber-frame extension
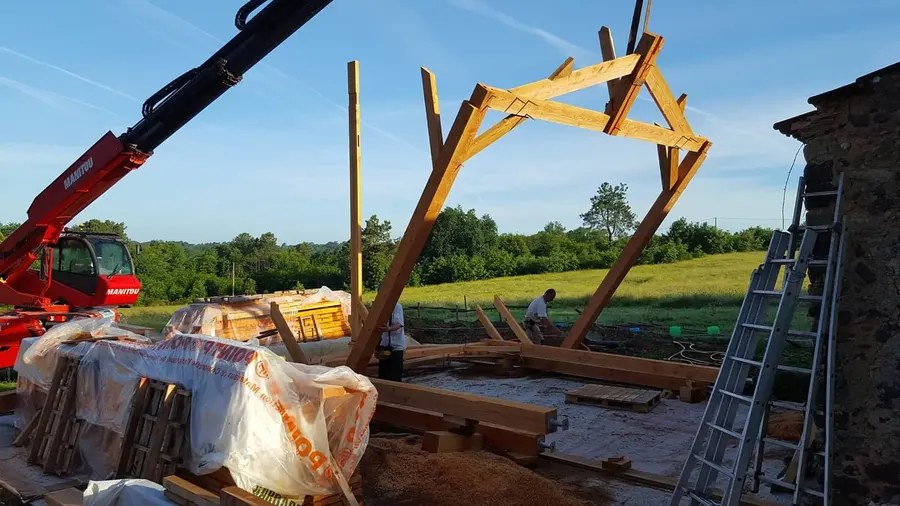
A timber-frame extension, from the first sole plate to the exposed roof structure. Seen here before cladding: nothing to hide.
Timber frame · Dordogne
I build timber-frame extensions, pool houses, cabins, carports and shelters around Belvès and Monpazier. I built my own extension, too, so I know what it's like to live with the building work, and what a difference it makes once it's done.
What I do
Wood goes up quickly and cleanly, and sits well next to Périgord stone. Most of the work is prepared in the workshop, so there's less time on site at yours.
An extra bedroom, kitchen or living room: framed walls, insulation, roof, cladding, windows and doors. Built onto a stone house or a newer one.
The open porch nobody uses becomes a warm, bright room, without touching the old roof frame.
A timber frame by the pool, open or partly closed in, tiled to match the house. For shade, storage and the evening drink.
Insulated, heated, wired up: a proper office at the bottom of the garden. And if it needs to be able to move, there are the tiny houses.
By the water, among the trees, with a planted roof: cabins that blend into the landscape.
For the car, the firewood, the horses or the sheep, and even the tomatoes: solid post-and-beam work.
One job, step by step
An open porch under an old oak frame, against a stone house. The owners wanted an extra room, not a demolition job. The original oak stayed right where it was.
A stone floor, a lovely oak frame, and a lot of draughts.
The posts and roof frame are sound, so the new frame slips in underneath without taking anything down.
The timber-frame walls go in, with openings for two windows and a sliding patio door.
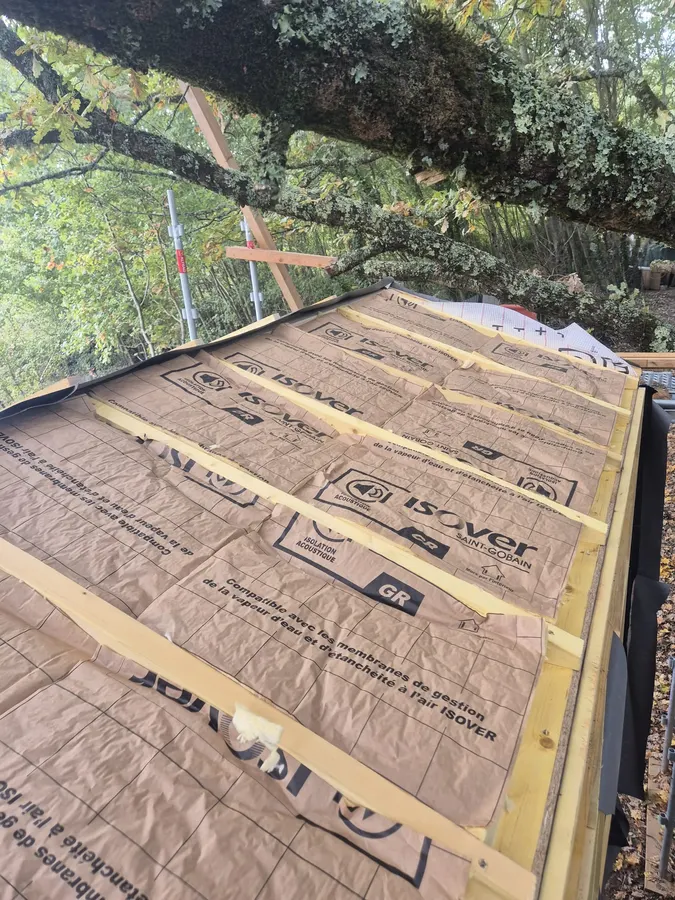
Wood fibre in the walls: it keeps the warmth in over winter and the heat out in summer, and it breathes with the stone.
Outside, a breather membrane keeps the rain off the insulation while letting moisture out.
Where the new meets the old, every board is scribed to the wall. That's where you can tell a job's been done properly.
Inside, timber panelling, two windows onto the garden and the morning light.
Vertical cladding, windows and doors in: one more room, and the house hasn't lost its character.
Other jobs
A timber-frame extension, from the first sole plate to the exposed roof structure. Seen here before cladding: nothing to hide.
A Douglas fir frame by the pool, roofed in tiles to match the house. Put up between showers, for long summer evenings in the shade.
A small many-sided cabin under a planted roof, set on the riverbank. From the far side you can barely make it out.
A post-and-beam shelter in the woods: frame first, then the roof. For the logs, the car or the animals.
A slender greenhouse frame, raised under an old oak. Even the tomatoes get a proper roof frame.
Common questions
It depends on the size. As a rule, a déclaration préalable is enough up to 20 m² (40 m² in an urban zone under a PLU); beyond that you need a permis de construire. If the house goes over 150 m² once extended, you need an architect. The rules vary from one commune to the next, so we check with the mairie, and I'll help you put the application together.
It's quicker, cleaner and lighter, so the foundations are simpler. Well insulated, a timber frame is warm in winter and cool in summer, and it sits nicely alongside a stone house.
A lot of the cutting is done in the workshop, so the timber structure goes up quickly on site: from a few days for a shelter to a few weeks for an extension. I'll give you a proper schedule with the quote.
Yes, in post and beam, built for the animals and the ground: closed sides facing the prevailing wind, enough headroom for horses, sturdy timber that can take a knock. Same goes for log stores and carports.
What else I do
Contact
Send me a couple of lines and a few photos, by phone, WhatsApp or email. I come round to have a look, then you get a detailed quote. In English or French, whichever suits you.
06 49 75 18 73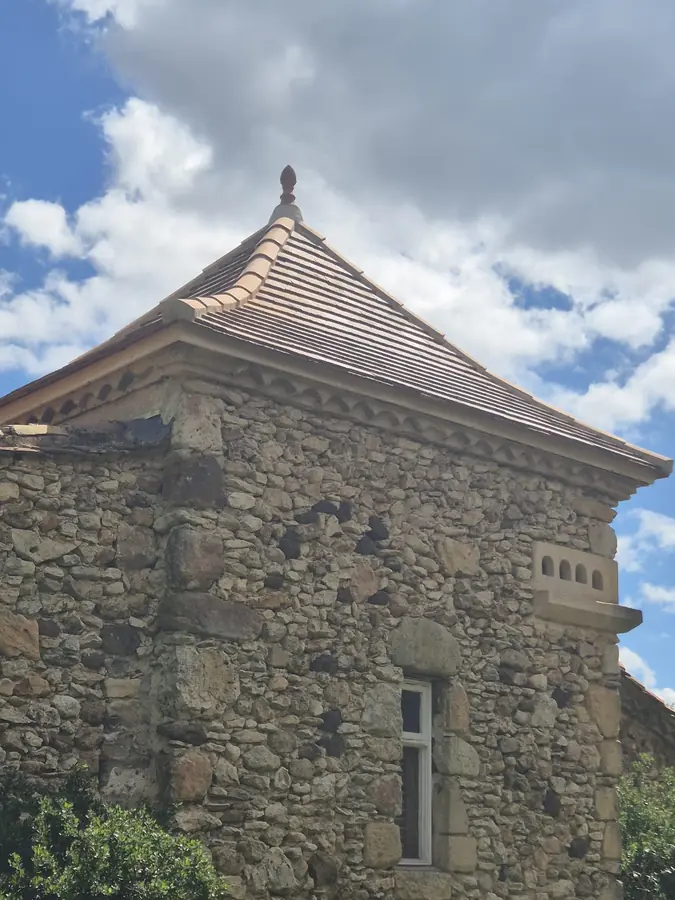 Roof frames & roofing
 Timber decks
 Insulation
 Tiny houses
 Our work